
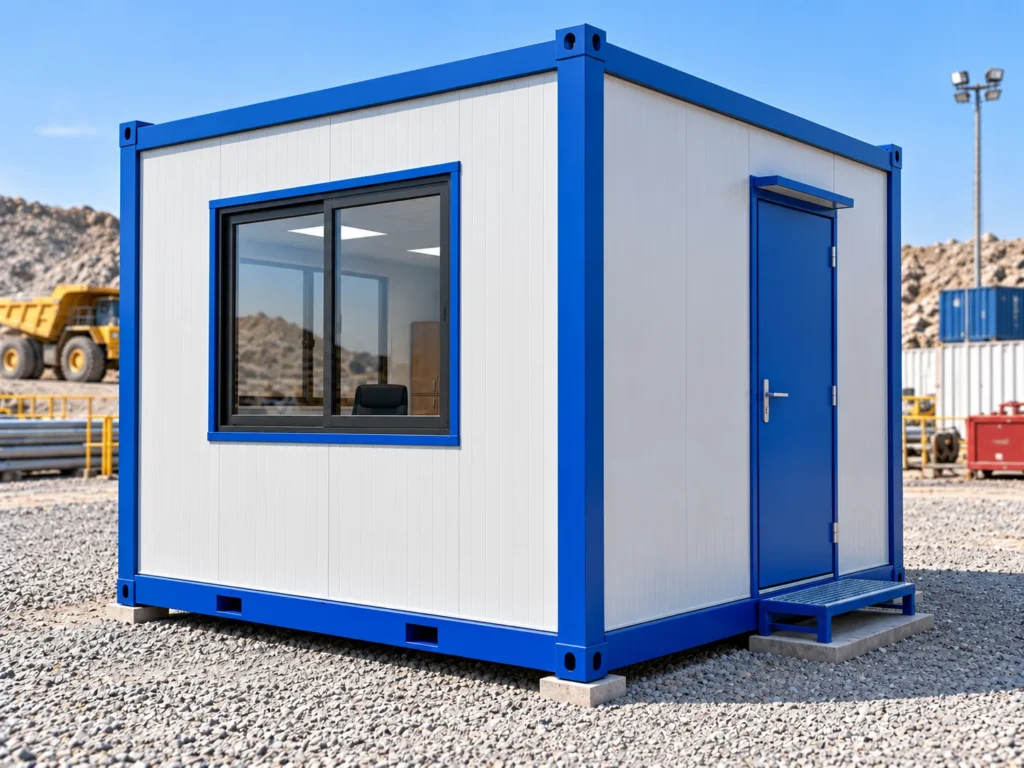
Space-Efficient Modular Office | Two Workstations | Integrated Storage | Portable Site Administration Cabin for Industrial & Infrastructure Projects
Mechwat Technologies Pvt. Ltd. offers the 10 × 8.5 ft Portable Site Office Cabin, an engineered prefabricated office solution designed to provide a compact, organized and functional workspace for construction sites, industrial facilities, mining projects, power plants and infrastructure development locations.
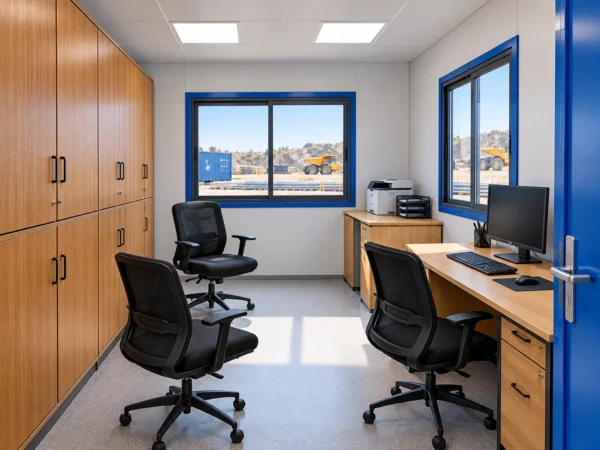
With a nominal floor area of 85 sq. ft. (approximately 7.90 m²), this portable office cabin combines two designated desk positions, three office seating positions, integrated storage cabinets, an entrance door and two window openings within a practical single-room arrangement.
The cabin is suitable for site engineers, project supervisors, construction managers, administrative personnel, technical coordinators and other project staff requiring a dedicated working area near operational locations.
Designed for mining operations, thermal and renewable power projects, metro rail construction, railway infrastructure, highways, industrial plants, warehousing facilities and large EPC projects, the compact modular site office offers a practical alternative to conventional site-built office accommodation for temporary and project-based requirements.
The prefabricated structure can be configured with a steel structural framework, insulated wall and roof panels, weather-resistant cladding, office furniture, electrical distribution, LED lighting, ventilation, air-conditioning and IT connectivity according to project requirements.
As a prefabricated office cabin manufacturer and modular infrastructure solutions provider based in Ahmedabad, Gujarat, India, Mechwat offers customizable portable site offices, compact modular office cabins and prefabricated project workspaces for industrial, commercial and infrastructure applications.
Key Features and Benefits
- Compact 10 × 8.5 ft Design: Nominal 85 sq. ft. office footprint suitable for space-constrained project locations.
- Two Dedicated Desk Positions: Functional work surfaces for administrative, engineering, monitoring and documentation activities.
- Three Office Seating Positions: Provides seating for working personnel and short-duration coordination or visitor interaction.
- Integrated Storage Cabinets: Cabinet arrangement along one wall supports organized storage of documents, equipment and office supplies.
- Efficient Single-Room Layout: Combines office functions in a compact open-plan configuration without unnecessary internal partitions.
- Convenient Entry Arrangement: Side entrance provides access to the working area.
- Two Window Openings: Opposite-side windows offer daylight, external visibility and potential for natural ventilation.
- Prefabricated Steel Construction: Configurable engineered structural framework for modular cabin manufacturing.
- Weather-Resistant Building Envelope: Protective exterior cladding, roofing and sealed joints can be specified for outdoor deployment.
- Insulated Wall and Roof Options: Thermal insulation can help reduce external heat transfer and improve indoor comfort.
- Integrated Electrical Infrastructure: Optional lighting, power sockets, electrical distribution and equipment connections.
- IT and Communication Provisions: Space for computers, internet connectivity, communication equipment and documentation systems.
- Air-Conditioning and Ventilation: Optional cooling and mechanical ventilation systems.
- Relocatable Configuration: Can be engineered for lifting and transportation between sites, subject to structural design and route requirements.
- Customizable Interior and Exterior: Furniture, cabinetry, wall finishes, roofing, electrical systems, branding and exterior colours can be selected according to project requirements.
Office Layout & Functional Space Planning
The Mechwat 10 × 8.5 ft Portable Site Office Cabin is designed around a compact, single-room layout that provides defined working areas, seating and storage within an efficient floor plan.
1. Primary Office Workstation
The proposed drawing includes a primary desk arrangement along one side of the cabin.
This workstation can accommodate a computer or laptop, office chair, communication equipment, documents and essential working accessories.
Typical activities include:
- Project documentation and reporting
- Site supervision records
- Engineering drawing review
- Daily progress reporting
- Material and inventory tracking
- Contractor coordination
- Procurement administration
- Quality-control documentation
- General site administration
The desk position can be configured according to the intended user’s operational requirements.
2. Secondary Desk and Administrative Workstation
A second desk position is shown toward the upper-right area of the drawing.
This workstation can support a secondary office function, such as communication, visitor administration, computer-based reporting or site records management.
Depending on the approved furniture arrangement, it may accommodate a computer, telephone, printer or other office equipment.
Suitable functions include:
- Site coordination
- Gate-pass and visitor administration
- Document verification
- Material dispatch and receipt records
- Digital reporting
- Contractor documentation
- Communication with project personnel
3. Seating and Visitor Coordination
The drawing illustrates three office chair positions within the cabin.
These seats can support primary workstation users and occasional visitors, subject to the approved furniture and occupancy arrangement.
The compact layout is intended for routine office work and short discussions rather than formal classroom meetings or large gatherings.
4. Integrated Storage and Filing Cabinets
A cabinet arrangement extends along one side of the proposed layout.
This allows documents and office supplies to be organized without occupying the central working area.
Available storage functions include:
- Project files and documents
- Site registers
- Procurement and material records
- Engineering drawings
- Office stationery
- Communication accessories
- Small office equipment
- Lockable confidential document storage
Final cabinet materials, dimensions, locking arrangements and internal shelving depend on the approved furniture schedule.
5. Windows, Entrance and Internal Circulation
The cabin includes one entrance door on the side elevation and two window openings on opposite sides.
The arrangement supports daylight and external visibility, while the open-plan interior provides movement between desks and storage.
Final door swing, opening sizes, workstation clearances and ventilation arrangements should be coordinated with the approved architectural design.
6. Electrical, Lighting and IT Systems
The compact office can be configured with electrical and communication infrastructure according to operational requirements.
Available provisions include:
- LED interior lighting
- Electrical distribution board
- Individual workstation power sockets
- Computer and laptop charging points
- LAN and Wi-Fi connectivity
- Telephone or intercom provision
- Printer and scanner connections
- Optional CCTV monitoring display
- Optional UPS and backup power
- Fan or air-conditioning provision
- Emergency lighting
- Cable management and protected wiring
Electrical loading, earthing, circuit protection and equipment specifications shall be determined during detailed engineering.
Technical Specifications
| Parameter | Specification / Proposed Configuration |
|---|---|
| Product Name | Portable Site Office Cabin – 10 × 8.5 ft |
| Product Category | Prefab Engineering / Prefabricated Offices |
| Product Type | Compact Modular Site Office |
| Nominal Cabin Length | 10 ft / 3.05 m |
| Nominal Cabin Width | 8.5 ft / 2.59 m |
| Nominal Floor Area | 85 sq. ft. / 7.90 m² |
| Office Configuration | Single-Room Open-Plan Layout |
| Workstation Desks | 2 Positions Shown |
| Office Seating | 3 Chairs Shown |
| Storage | Full-Length Cabinet Arrangement |
| Entry Door | 1 Side Entrance |
| Windows | 2 Opposite-Side Openings |
| Structural Framework | Engineered Steel Structure |
| External Wall Options | Corrugated MS Sheet / Insulated Sandwich Panel |
| Roof Construction | Weatherproof Steel Roofing |
| Wall Insulation Options | Glass Wool / Rock Wool / PIR |
| Roof Insulation | According to Approved Thermal Design |
| Interior Wall Finish | Laminated / Coated Panels |
| Flooring Options | Vinyl / Vitrified Tile / Commercial-Grade Finish |
| Door Options | Steel / Aluminium / Approved Door System |
| Window Options | Aluminium / uPVC Glazing |
| Electrical Wiring | Protected Copper Wiring |
| Lighting | LED Interior Lighting |
| Ventilation | Natural / Mechanical Ventilation |
| Air-Conditioning | Optional Split AC |
| Data Connectivity | LAN / Wi-Fi Provision |
| Office Furniture | Desks, Chairs and Storage |
| Fire Safety | Project-Specific Fire Protection Provisions |
| Exterior Coating | Protective Paint System |
| Branding | Custom Exterior Colours and Signage |
| Foundation | Suitable Engineered Support Arrangement |
| Relocation | Subject to Approved Structural and Lifting Design |
| Installation | Project-Specific |
Nominal dimensions, two desk positions, three chairs, cabinet arrangement, door and windows are based on the supplied Mechwat drawing. Structural materials, insulation, electrical systems, HVAC and other accessories are configurable options to be confirmed in the approved technical datasheet.
Applications of Compact Portable Site Office Cabins
1. Mining and Mineral Processing Projects
Mining projects often require small administrative offices near operational areas, equipment yards, entry points and remote work locations.
The Mechwat 10 × 8.5 ft Portable Site Office provides a dedicated working environment for site supervisors, engineers, administrative personnel and maintenance coordinators.
Typical applications:
- Open-cast and surface mines
- Mineral processing plants
- Quarry and aggregate facilities
- Mining equipment yards
- Remote mine administration
- Contractor offices
- Site engineering and survey support
2. Thermal Power, Hydropower and Renewable Energy Projects
Power projects require workspace infrastructure for engineering supervision, coordination, reporting and documentation near work fronts.
Typical applications:
- Thermal power plant construction
- Hydropower projects
- Solar power park construction
- Wind farm developments
- Substations and transmission projects
- Battery energy storage projects
- Power plant shutdowns and maintenance
- Temporary engineering administration
3. Metro Rail and Railway Infrastructure
Metro and railway projects frequently operate across distributed construction locations.
The compact cabin can provide site administration and documentation facilities at designated project locations.
Typical applications:
- Metro station construction
- Elevated viaducts
- Underground metro projects
- Railway station redevelopment
- Track construction
- Railway electrification
- Signalling projects
- Depot construction and maintenance
4. Road, Highway and Bridge Construction
Road infrastructure projects often require compact temporary offices for supervisors and contractor administration.
Typical applications:
- National highway projects
- Expressways
- Road rehabilitation
- Bridge and flyover construction
- Toll plaza infrastructure
- Material storage yards
- Highway maintenance works
- Remote road construction packages
5. Commercial, Residential and Industrial Construction
Construction projects require designated office facilities for site supervision, documentation, procurement and administrative coordination.
The cabin can be positioned near site entrances, project administration areas or other suitable locations.
Typical applications:
- Commercial building construction
- Residential developments
- Industrial building projects
- Warehouses and logistics parks
- Airports and terminals
- Institutional construction
- EPC installations
- Water and wastewater projects
6. Industrial Plants and Manufacturing Facilities
The cabin can provide a compact office for supervisors, maintenance personnel, production support teams and industrial administration.
Typical applications:
- Steel and aluminium plants
- Cement factories
- Engineering workshops
- Petrochemical facilities
- Automotive manufacturing
- Industrial maintenance sites
- Warehouse administration
- Logistics and distribution centres
7. Oil, Gas and Pipeline Projects
Portable site offices can support documentation, supervision and project coordination at pipeline construction, refinery maintenance, terminal developments and remote industrial facilities.
Installation in designated hazardous areas requires appropriate safety engineering and compliance with the site’s area classification.
8. Gate Administration, Logistics and Material Control
The cabin can also be configured as a gate administration or material control office.
Potential functions include vehicle documentation, visitor registration, material dispatch records, delivery coordination and contractor entry administration.
These applications can be supported through appropriate workstation, communication and security equipment arrangements.
9. Government, Institutional and Temporary Project Facilities
The compact modular office can support temporary administrative functions at public infrastructure projects, institutional campuses, government construction locations and remote operational facilities.
Customization Options
Mechwat offers project-specific portable office configurations according to site conditions, functional requirements and customer preferences.
Available options include:
- Compact two-workstation site office
- Site engineer and supervisor cabin
- Administrative office
- Project coordinator office
- Visitor registration office
- Gate-pass administration cabin
- Material and inventory control office
- Quality documentation office
- Air-conditioned portable office
- Insulated office for demanding climates
- Custom desks, chairs and cabinetry
- Additional document storage
- Computer and networking provisions
- CCTV and communication integration
- UPS and backup power options
- Custom exterior branding
- Additional security features
- Optional modular expansion
Why Choose Mechwat Technologies?
Mechwat Technologies Pvt. Ltd. provides engineered prefabricated buildings, portable site offices, modular workspaces, security cabins, sanitation solutions and supporting site infrastructure for industrial and construction applications.
Our compact portable office cabins combine efficient space planning, adaptable structural systems and practical workspace requirements within a prefabricated building format.
Mechwat’s Key Advantages:
- Engineering-oriented prefabricated office solutions
- Space-efficient compact office layouts
- Integrated desk and storage arrangements
- Configurable steel structures and insulation
- Customizable electrical, IT and HVAC systems
- Applications across mining, power, metro, railway and highway projects
- Project-specific design and manufacturing support
- Modular solutions for industrial and infrastructure requirements
- Technical and commercial support for Indian and international enquiries
Frequently Asked Questions
What is a compact portable site office cabin?
A compact portable site office cabin is a prefabricated building designed to accommodate essential office functions within a relatively small footprint. It can include desks, chairs, storage, electrical systems, communication provisions and ventilation.
What are the dimensions of Mechwat’s 10 × 8.5 ft portable office?
The nominal dimensions are 10 ft × 8.5 ft, providing approximately 85 sq. ft. or 7.90 m² of gross floor area.
How many workstations are included in the cabin?
The supplied drawing illustrates two office desk positions and three seating positions. Actual working capacity depends on the approved furniture and occupancy arrangement.
Does the portable cabin include storage cabinets?
Yes. The proposed floor plan shows a cabinet arrangement along one wall that can be configured for filing, office supplies and document storage.
Can the office be air-conditioned?
Yes. Air-conditioning, mechanical ventilation and thermal insulation can be incorporated according to project requirements.
Can computers, networking and CCTV be installed?
Yes. The cabin can include suitable electrical sockets, computer connections, LAN or Wi-Fi provisions, CCTV display arrangements and communication equipment.
Is the cabin suitable for mining and power projects?
Yes. It can support site administration and engineering supervision at mining operations, power plants, renewable energy installations and remote project locations.
Can the portable office be used for metro and highway projects?
Yes. The cabin is suitable for compact administrative, site supervision and documentation functions at metro, highway, railway and other infrastructure construction projects.
Can the portable office be relocated?
The structure can be designed for relocation between project sites, subject to approved structural, lifting, transportation and installation requirements.
Does the cabin require permanent foundations?
Foundation requirements depend on site conditions, soil characteristics, structural design and intended loading. Suitable engineered supports or foundations must be provided.
Can the layout be customized?
Yes. Mechwat offers options for furniture arrangement, cabinets, electrical systems, insulation, air-conditioning, communication equipment, exterior finishes and branding.
Who manufactures compact portable site offices in India?
Mechwat Technologies Pvt. Ltd., based in Ahmedabad, Gujarat, India, offers prefabricated portable site offices and compact modular cabins for industrial, construction and infrastructure applications.
How can I request a quotation?
Contact Mechwat with the required dimensions, project location, intended use, furniture requirements, insulation, electrical systems, HVAC and other optional features to obtain a technical proposal and commercial quotation.