
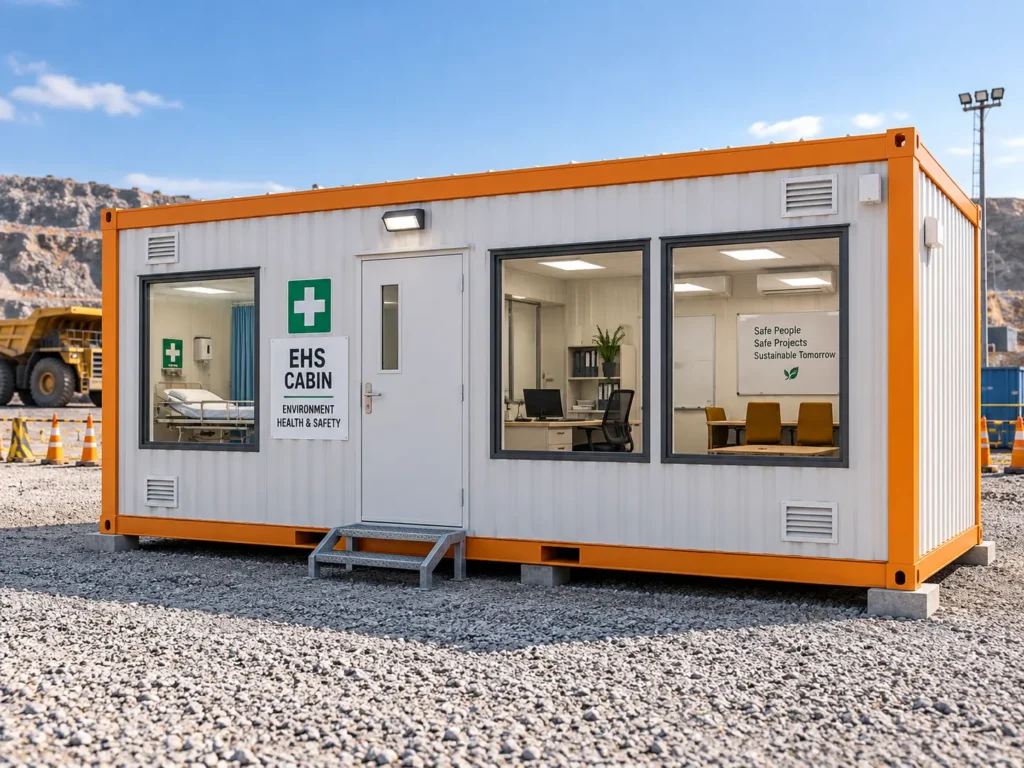
Integrated EHS Administration Office | Dedicated First Aid Room | Modular Occupational Health & Safety Infrastructure for Mining, Power, Metro, Railway, Highway & Construction Projects
Mechwat Technologies Pvt. Ltd. offers Portable Environment, Health & Safety (EHS) Office and First Aid Cabins, engineered prefabricated facilities designed to support workplace health and safety management, occupational first aid, incident-response coordination, HSE documentation and project safety administration.
Our portable EHS cabin with integrated first aid room combines two essential workplace functions within one compact modular building: a dedicated first-aid area equipped with an examination couch and medical support workstation, and a separate EHS administration office with desk, staff seating and visitor consultation facilities.
Designed for mining operations, thermal and renewable power projects, metro rail construction, railway infrastructure, highways, bridges, industrial plants, oil and gas facilities and large EPC construction sites, the cabin provides a practical environment for managing occupational health and safety activities close to project operations.
The proposed Mechwat layout features a dedicated patient examination area, first-aid attendant workstation, overhead storage, partitioned EHS office, meeting or consultation seating and provisions for electrical, ventilation and communication systems.
The prefabricated building can be configured with an engineered steel structure, insulated wall and roof systems, weather-resistant cladding, cleanable interior finishes, LED lighting, air-conditioning, electrical distribution, internet connectivity and project-specific first-aid equipment.
As a prefabricated infrastructure solutions provider based in Ahmedabad, Gujarat, India, Mechwat offers customizable portable EHS cabins, modular HSE offices, industrial first-aid rooms and occupational health and safety facilities for temporary, relocatable and long-duration project installations.
Key Features & Benefits
- Integrated EHS and First Aid Facility: Combines workplace safety administration and initial medical assistance in a single prefabricated structure.
- Two-Zone Functional Layout: Dedicated first-aid area and separate EHS office provide better organization of medical support and safety management activities.
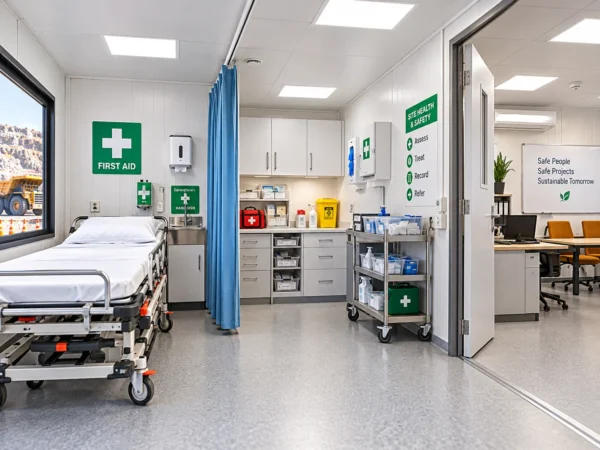
- First Aid Examination Area: Provision for an examination couch or first-aid bed for preliminary assessment and basic first-aid response.
- Medical Attendant Workstation: Dedicated desk and chair to support first-aid documentation, medical supply management and emergency coordination.
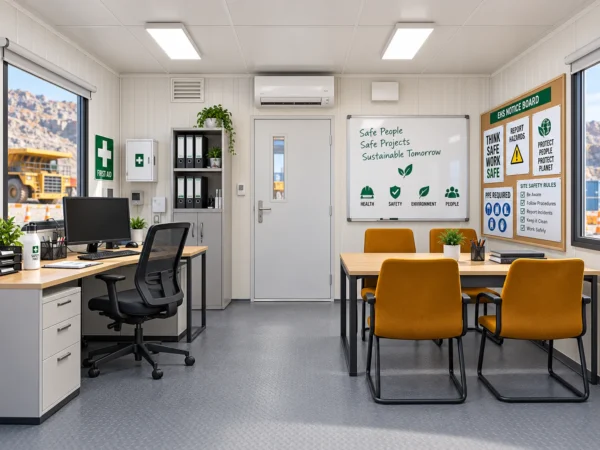
- Separate EHS Administration Office: Workspace for safety officers, HSE coordinators, occupational health personnel and project safety managers.
- Visitor and Consultation Seating: Two chairs shown in the proposed EHS office layout for meetings and routine safety discussions.
- Medical and Administrative Storage: Overhead cabinets and configurable lockable storage for first-aid supplies, personal protective equipment records and safety documents.
- Internal Partition and Connecting Door: Separates the administrative office from the first-aid area.
- Prefabricated Steel Construction: Engineered modular building structure with suitable external cladding and protective finishes.
- Insulated Wall and Roofing Options: Thermal insulation can help reduce heat transfer and improve indoor working conditions.
- Weather-Resistant Exterior: Protective coatings, sealed joints and suitable roofing systems for outdoor project installation.
- Hygienic Interior Finishes: Cleanable wall surfaces, flooring and worktops suitable for routine maintenance and first-aid support activities.
- Electrical and Lighting Provisions: Configurable LED lights, electrical sockets, distribution board and power connections.
- Ventilation and Air-Conditioning: Natural or mechanical ventilation with optional climate-control systems.
- Emergency Response Integration: Optional first-aid kits, stretcher storage, AED provision, emergency contact displays and communication equipment.
- Digital HSE Administration: Optional computers, networking, incident management software access and digital safety documentation.
- Relocatable Configuration: Can be engineered for movement between projects, subject to approved lifting and transportation arrangements.
- Customizable Layout and Branding: Interior configurations, furniture, safety signage, exterior colours and corporate identity elements can be tailored to the project.
Functional Layout & Space Planning
The Mechwat Portable EHS Office and First Aid Cabin is designed around a compact two-zone arrangement that separates workplace safety administration from first-aid support activities.
1. Dedicated First Aid & Patient Examination Room
The first-aid area is designed to provide a suitable space for initial assessment and first-aid support following workplace injuries or incidents.
The supplied layout shows a patient examination couch positioned along one side of the room, with a separate attendant workstation and storage provisions.
Recommended facilities include:
- Patient examination couch or first-aid bed
- First-aid attendant chair and desk
- Lockable first-aid supply cabinet
- Dressing and bandage storage
- Basic assessment equipment, where authorized
- Handwashing facility, where specified
- Cleanable worktops and flooring
- Privacy curtain or screen, where required
- Stretcher storage provision
- Emergency referral and contact information
- Appropriate medical waste collection containers
- Optional AED provision
- Optional emergency oxygen equipment, subject to approved medical and safety arrangements
The final medical equipment schedule shall be determined by the project’s occupational health risk assessment, authorized medical scope and applicable regulations.
2. EHS / HSE Officer Administration Office
The second area provides a dedicated workspace for the project’s Environment, Health & Safety team.
The supplied drawing includes an office desk, staff chair and two visitor seating positions.
This area is suitable for occupational safety administration, workplace risk management, incident documentation, contractor coordination and routine project HSE functions.
Typical activities include:
- Health, safety and environmental administration
- Site hazard identification and risk assessment records
- Job safety analysis documentation
- Permit-to-work coordination
- Incident and near-miss reporting
- Safety inspection records
- Contractor safety documentation
- Training and induction records
- Corrective and preventive action tracking
- Emergency response planning
- Environmental inspection and monitoring records
- Regulatory and project compliance documentation
- Safety performance reporting
- PPE and safety equipment administration
The EHS office can be configured with a computer, printer, networking, document storage and communication equipment according to project requirements.
3. Internal Partition & Controlled Access
The cabin layout features a partition separating the first-aid room from the EHS office.
This arrangement provides functional separation between administrative activities and first-aid support.
A connecting door allows movement between the two zones.
Where the first-aid room requires enhanced privacy, acoustic separation or controlled access, the internal partition and door can be specified accordingly.
4. Medical & Safety Storage
The proposed drawing shows overhead storage cabinets that can support organized storage of selected office and first-aid materials.
Available storage options include:
- Lockable first-aid supply cabinets
- Dressing and medical consumable storage
- PPE storage compartments
- Incident documentation cabinets
- Safety inspection records
- Emergency response equipment storage
- Office stationery and document storage
- Personal protective equipment registers
- Secure storage for confidential records
Medical supplies, medicines and confidential health information should be managed under appropriate access and handling procedures.
5. Electrical, HVAC & Communication Systems
The portable facility can incorporate utility systems for daily office operations and first-aid support.
Available provisions include:
- Main electrical distribution board
- LED interior lighting
- EHS workstation electrical sockets
- First-aid equipment power points
- Computer and printer connections
- LAN and Wi-Fi infrastructure
- Telephone and emergency communications
- Optional UPS and backup power
- Air-conditioning systems
- Natural or mechanical ventilation
- Emergency lighting
- Fire-safety equipment provisions
- Optional CCTV at suitable administrative entry locations
The final electrical and HVAC design shall reflect the approved occupancy, intended medical activities, environmental conditions and installed equipment loads.
Technical Specifications
| Parameter | Specification / Proposed Configuration |
|---|---|
| Product Name | Portable EHS Office & First Aid Cabin |
| Product Category | Prefab Engineering / Specialized Portable Cabins |
| Product Type | Modular EHS Administration and First Aid Facility |
| Nominal Cabin Length | 20 ft / Approximately 6.10 m |
| Cabin Width | As per Approved Engineering Drawing |
| Cabin Height | As per Approved Engineering Drawing |
| Layout Configuration | Two-Zone EHS Office + First Aid Room |
| First Aid Room | 1 Dedicated Area |
| First Aid Furniture | 1 Examination Couch Position |
| Medical Attendant Workstation | 1 Desk and Chair |
| EHS Administration Office | 1 Dedicated Area |
| EHS Office Furniture | 1 Desk and Staff Chair |
| Visitor Seating | 2 Chairs Shown |
| Internal Partition | Partition with Connecting Door |
| Storage | Overhead Cabinets / Optional Lockable Storage |
| Structural Framework | Engineered Steel Structure |
| External Wall Options | Profiled MS Sheet / Insulated Sandwich Panels |
| Roof Construction | Weatherproof Steel Roof System |
| Wall Insulation Options | Glass Wool / Rock Wool / PIR |
| Roof Insulation | As per Approved Thermal Design |
| Interior Finish | Cleanable Laminated / Coated Wall Panels |
| Flooring Options | Commercial Vinyl / Seamless Cleanable Flooring |
| Entry Door | As per Approved Layout |
| Internal Door | As per Approved Partition Design |
| Window Arrangement | As per Supplied Drawing |
| Electrical System | Copper Wiring and Distribution |
| Lighting | LED Interior Lighting |
| Ventilation | Natural / Mechanical Ventilation |
| Air-Conditioning | Optional Split AC / Engineered HVAC |
| Water Supply | Site Connection / Optional Storage |
| Handwashing | Optional Washbasin and Plumbing |
| Drainage | Project-Specific Wastewater Arrangement |
| Medical Equipment | According to Client Requirements |
| First Aid Storage | Optional Lockable Cabinets |
| IT Connectivity | LAN / Wi-Fi / Communication Systems |
| Emergency Lighting | According to Applicable Requirements |
| Fire Safety | Project-Specific Protection Provisions |
| Exterior Finish | Protective Coating and Weatherproof Sealing |
| Safety Signage | First Aid / EHS Identification |
| Project Branding | Customizable |
| Relocation | Subject to Engineered Lifting and Transport Design |
| Foundation | Site-Specific Engineered Supports |
| Installation | Project-Specific |
The first-aid couch, attendant workstation, EHS office, visitor seating, overhead storage and internal partition are based on the supplied drawing. Structural materials, medical equipment, utilities, insulation and accessories are configurable options. Final specifications shall be verified through approved engineering drawings and the bill of materials.
Applications of Portable EHS & First Aid Cabins
1. Mining & Mineral Processing Projects
Mining operations involve significant workplace hazards associated with heavy machinery, excavation, material handling, haul-road traffic and remote operating conditions.
The Mechwat Portable EHS Office and First Aid Cabin provides designated infrastructure for safety administration and initial medical assistance at mining project locations.
Typical applications:
- Open-cast and surface mines
- Mineral processing and beneficiation plants
- Quarry and aggregate operations
- Mine construction and expansion projects
- Heavy equipment maintenance yards
- Mining contractor mobilization areas
- Remote mining camps
Project-specific considerations: Dust-resistant finishes, appropriate ventilation, emergency communications, stretcher access and proximity to designated emergency transport arrangements.
2. Thermal Power, Hydropower & Renewable Energy Projects
Power generation projects require coordination of safety management, occupational health arrangements, contractor activities and emergency preparedness across construction and operating locations.
A combined EHS and first-aid cabin can support these functions from a designated site facility.
Typical applications:
- Thermal power plant construction
- Hydroelectric power projects
- Solar power parks
- Wind energy installations
- Substations and transmission projects
- Battery energy storage facilities
- Power plant shutdowns
- Maintenance and modernization programmes
Relevant EHS functions: Electrical safety documentation, permit-to-work coordination, incident reporting, emergency response planning and first-aid support.
3. Metro Rail & Urban Transit Projects
Metro and urban transport projects involve complex construction activities, including excavation, tunnelling, elevated structures, lifting operations and electrical installations.
The portable EHS facility can support safety administration and first-aid arrangements near designated project work areas.
Typical applications:
- Metro station construction
- Elevated viaduct projects
- Underground metro projects
- Tunnel boring machine support areas
- Metro depots
- Rail systems installation
- Urban infrastructure development
4. Road, Highway, Bridge & Expressway Projects
Road infrastructure projects may extend across long construction corridors with multiple work fronts and mobile contractor teams.
A portable EHS office and first-aid facility can provide a designated location for site safety coordination, incident reporting and initial medical assistance.
Typical applications:
- National highways
- Expressway construction
- Road widening and rehabilitation
- Bridge and flyover development
- Toll plaza infrastructure
- Highway maintenance works
- Remote contractor camps
5. Railway Infrastructure Projects
Railway construction, electrification, track maintenance and station redevelopment activities require workplace safety management and coordinated emergency response.
Typical applications:
- Railway station redevelopment
- Track construction and doubling
- Electrification projects
- Signalling and telecommunications
- Railway depot construction
- Freight corridor development
- Bridge and tunnel construction
6. Construction & EPC Projects
Large construction projects may involve multiple contractors, changing site conditions and significant workforce mobilization.
A portable EHS and first-aid cabin provides a designated office for safety personnel and a separate space for initial medical assistance.
Typical applications:
- Commercial construction
- Residential townships
- Industrial EPC projects
- Airports and transport terminals
- Warehousing developments
- Water and wastewater infrastructure
- Institutional and public infrastructure
- Large civil engineering projects
7. Industrial Plants & Manufacturing Facilities
Industrial operators may require additional first-aid and EHS administration facilities during plant expansion, shutdowns, maintenance and commissioning.
Typical applications:
- Steel and aluminium plants
- Cement manufacturing
- Heavy engineering facilities
- Automotive manufacturing
- Petrochemical plants
- Industrial maintenance projects
- Logistics and warehouse operations
8. Oil, Gas & Petrochemical Infrastructure
The modular cabin can support safety administration and first-aid arrangements at pipeline projects, refinery construction sites, LNG terminals and industrial maintenance locations.
Where installation is proposed within a hazardous area, the building location, ventilation, fire protection and electrical equipment must be evaluated against the applicable area classification and safety requirements.
9. Remote Infrastructure & Temporary Project Camps
For geographically isolated construction and industrial projects, the cabin can provide organized infrastructure for EHS administration and first-response support.
Remote deployments should include suitable emergency communications, trained responders, patient transport arrangements and reliable access to higher-level medical services.
Customization Options
Mechwat offers project-specific configurations based on workforce requirements, site hazards, intended first-aid functions and operating conditions.
Available options include:
- Combined EHS office and first-aid cabin
- First-aid room with separate EHS administration office
- Occupational health support cabin
- Medical attendant workstation
- Additional medical storage
- Air-conditioned first-aid and EHS office
- Insulated modular cabin for demanding climates
- Enhanced privacy partitions
- Stretcher-compatible access arrangements
- Optional handwashing facilities
- First-aid equipment and AED provisions
- Digital HSE documentation workstation
- Emergency communication equipment
- UPS and backup electrical power
- Dedicated safety signage and branding
- Optional attached washroom module
- Expanded multi-module EHS facility
- Combined EHS, first aid and safety induction facility
Why Choose Mechwat Technologies?
Mechwat Technologies Pvt. Ltd. provides engineered prefabricated buildings, portable office cabins, specialized industrial facilities, sanitation systems and modular infrastructure solutions for industrial, construction and infrastructure projects.
Our Portable EHS Office and First Aid Cabin combines two essential project-support functions within a practical prefabricated building layout.
Mechwat’s Key Advantages:
- Engineering-oriented prefabricated cabin solutions
- Integrated EHS administration and first-aid arrangements
- Functional separation between office and medical support areas
- Configurable steel structural systems
- Customizable insulation and interior finishes
- Electrical, HVAC and communication integration
- First-aid furniture and storage options
- Solutions for mining, power, metro, railway and highway projects
- Project-specific manufacturing and installation planning
- Technical and commercial support for Indian and international enquiries
Frequently Asked Questions
What is a portable EHS office and first aid cabin?
A portable EHS office and first aid cabin is a prefabricated building that combines workplace Environment, Health & Safety administration with a dedicated area for initial medical assistance and first-aid support.
What is included in Mechwat’s portable EHS cabin?
The proposed layout features an examination couch, first-aid attendant workstation, separate EHS office, desk, visitor seating, internal partition and storage provisions.
What is the size of the portable EHS cabin?
The drawing is identified as a nominal 20 ft configuration. Final width, height, room dimensions and usable internal area will be confirmed through approved technical drawings.
Does the cabin have a separate first-aid room?
Yes. The proposed design provides a dedicated first-aid area separated from the EHS administration office by an internal partition and connecting door.
Can the cabin accommodate an HSE or safety officer?
Yes. A dedicated office area can support an EHS officer, safety manager or project HSE coordinator, with desk and visitor seating provisions.
Can the cabin be used at mining and power project sites?
Yes. It can support first-aid and safety administration requirements at mining operations, thermal and renewable power projects, industrial plants and infrastructure construction sites.
Can the cabin include medical equipment?
Yes. Suitable first-aid and emergency equipment can be specified according to the client’s medical requirements and applicable regulations.
Can the portable EHS office be air-conditioned?
Yes. Air-conditioning, mechanical ventilation and insulated building systems can be incorporated according to the intended operating environment.
Can the EHS office include computers and safety management software?
Yes. The cabin can accommodate computers, networking, printers, communication systems and access to approved digital EHS management platforms.
Can the cabin be relocated?
The structure can be engineered for relocation between project sites, subject to structural design, suitable lifting arrangements and transport requirements.
Is a portable EHS and first-aid cabin the same as a certified medical clinic?
No. The cabin provides physical infrastructure for first aid and EHS administration. A medical clinic or occupational health centre may require additional facilities, licensed personnel, equipment and regulatory approvals.
Can the cabin be customized?
Yes. Mechwat offers project-specific options for layout, furniture, partitions, medical storage, electrical systems, HVAC, plumbing, communications, safety signage and exterior branding.
Who manufactures portable EHS and first-aid cabins in India?
Mechwat Technologies Pvt. Ltd., based in Ahmedabad, Gujarat, India, offers customizable prefabricated EHS offices and first-aid support cabins for industrial and infrastructure projects.
How can I request a quotation?
Contact Mechwat with your project location, required cabin dimensions, first-aid furniture requirements, EHS office equipment, insulation, utilities and preferred customization to obtain a technical proposal and commercial quotation.