
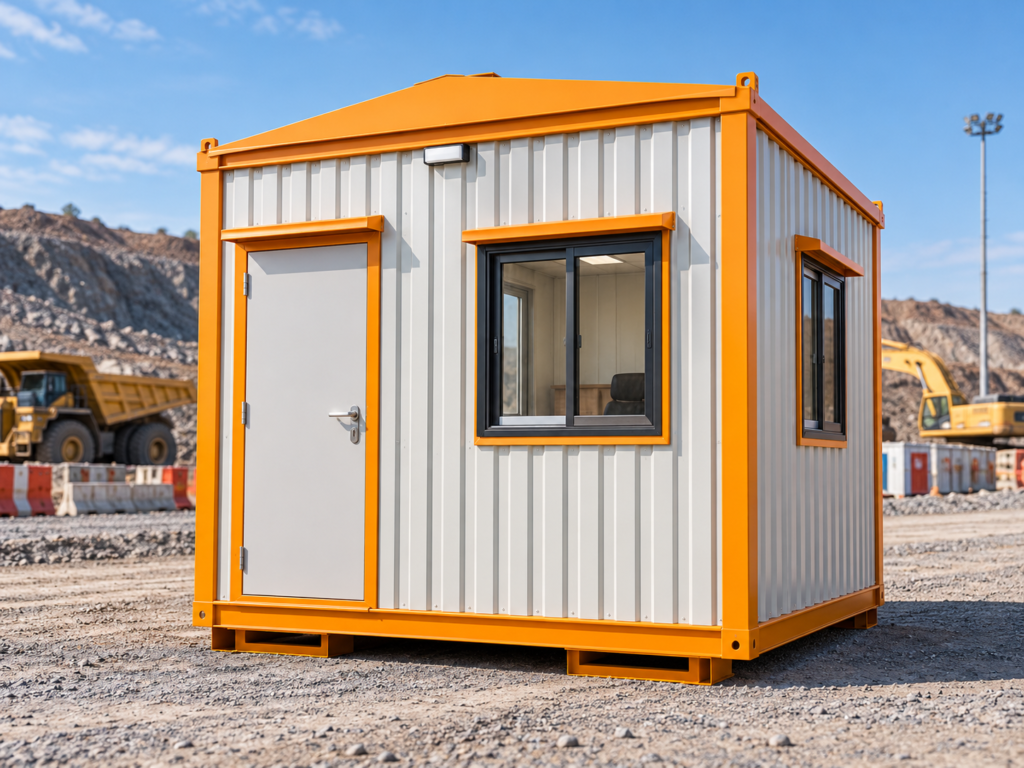
Compact Security Office | 100 Sq. Ft. Workspace | Customizable Prefabricated Guard Cabin
Mechwat Technologies Pvt. Ltd. offers the 10 × 10 ft Portable Security Guard Cabin, a compact, prefabricated security office designed to provide a dedicated workspace for security personnel, access-control operations, visitor management and site surveillance.
With a nominal floor area of 100 sq. ft. (approximately 9.29 m²), this portable guard cabin features a functional single-room layout with a dedicated workstation, entry door, strategically positioned windows and open interior space for security operations.
Designed for industrial facilities, construction sites, mining projects, power plants, factories, warehouses, logistics parks, commercial complexes, residential societies and infrastructure projects, the cabin provides an organized security post near entry gates, operational zones and designated monitoring locations.
The prefabricated construction allows the cabin to be manufactured with project-specific structural materials, insulation, interior finishes, electrical provisions, ventilation and security equipment arrangements.
As a prefabricated security cabin and portable building solutions provider based in Ahmedabad, Gujarat, India, Mechwat offers customizable security guard cabins for industrial, institutional, infrastructure and commercial applications.
Key Features and Benefits
- 10 × 10 ft Compact Design: Nominal 100 sq. ft. footprint suitable for site security checkpoints and gatehouse installations.
- Dedicated Security Workstation: Provision for a table and chair to support monitoring, documentation and access-control activities.
- Multiple Window Openings: Windows on different elevations provide natural light, ventilation opportunities and outward visibility.
- Convenient Entry Arrangement: Dedicated entrance door with circulation space inside the cabin.
- Open Single-Room Layout: Unpartitioned interior provides flexibility for workstation placement and additional equipment.
- Prefabricated Steel Construction: Configurable steel structural system designed for durability and practical site deployment.
- Weather-Resistant Building Envelope: Suitable external cladding, roofing and sealed joints can be specified for outdoor applications.
- Insulated Wall and Roof Options: Thermal insulation can be incorporated to improve indoor comfort.
- Electrical and Lighting Provisions: Optional LED lights, switches, power sockets, electrical distribution and cable routing.
- Air-Conditioning and Ventilation Options: Provision for fans, natural ventilation or air-conditioning according to project requirements.
- Security System Integration: Optional CCTV display, access-control equipment, communication systems, visitor management devices and network connectivity.
- Durable Interior Finishes: Cleanable wall panels, suitable flooring and practical workstation arrangements.
- Relocatable Configuration: The cabin can be designed for lifting and relocation, subject to approved structural and transportation arrangements.
- Custom Exterior Branding: Exterior colours, project signage, security identification and company branding can be customized.
Layout & Space Planning – 10 × 10 ft Guard Cabin
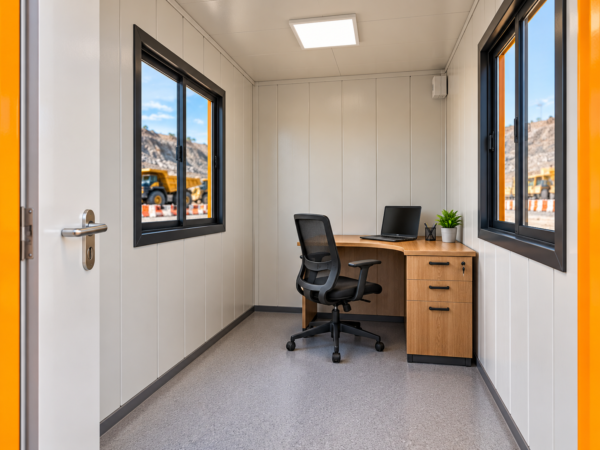
The proposed Mechwat security guard cabin is based on a compact, single-room floor plan designed for practical movement, supervision and workspace organization.
1. Security Workstation
The layout includes a workstation table and chair positioned in the lower-right corner of the cabin, as shown in the supplied drawing.
This arrangement provides a defined working area for security documentation, visitor records, access-control monitoring and communication equipment.
The workstation may accommodate a computer, CCTV monitor, visitor register, intercom and other approved security accessories.
2. Entry & Internal Circulation
A dedicated entry door is positioned toward the lower-left portion of the layout.
The remaining open space provides access between the entrance, workstation and window openings without internal partitions.
The final door width, swing and clearance should be confirmed for the intended operational and accessibility requirements.
3. Window & Surveillance Arrangement
The supplied drawing shows multiple window openings distributed across the cabin walls.
These can provide daylight, ventilation and visibility toward external operational areas.
For security applications, final window orientation should be planned according to the entry gate, vehicle approach, pedestrian movement, blind spots and monitoring requirements.
4. Open Operational Area
The central area remains open, allowing flexibility for additional security accessories, storage and site-specific operational equipment.
Optional installations may include a small document cabinet, CCTV monitoring screen, wall-mounted communication devices and emergency information boards.
Technical Specifications
| Parameter | Proposed Specification |
|---|---|
| Product Name | Portable Security Guard Cabin – 10 × 10 ft |
| Product Category | Prefab Engineering / Security Guard Cabins |
| Cabin Type | Prefabricated Single-Room Security Office |
| Nominal Dimensions | 10 ft × 10 ft |
| Nominal Floor Area | 100 sq. ft. / 9.29 m² |
| Layout | Single Open Room |
| Workstation | 1 Table and Chair Position |
| Entry Door | 1, as Shown in Layout |
| Windows | Multiple Openings as per Drawing |
| Structural Framework | Engineered Steel Structure |
| External Wall Options | Profiled MS Sheet / Insulated Sandwich Panel |
| Roof Options | Insulated Steel Roofing |
| Wall Insulation | Glass Wool / Rock Wool / PIR, as Specified |
| Internal Wall Finish | Laminated / Coated Interior Panels |
| Flooring Options | Vinyl / Vitrified Tile / Anti-Skid Flooring |
| Doors | Steel / Aluminium / uPVC, as Specified |
| Windows | Aluminium / uPVC Glazed Frames |
| Electrical Wiring | Concealed or Protected Copper Wiring |
| Lighting | LED Lighting Provision |
| Ventilation | Natural / Mechanical Ventilation |
| Air Conditioning | Optional Split AC Provision |
| CCTV Monitoring | Optional Display and Cabling |
| Access-Control Integration | Optional |
| Communication Systems | Optional Intercom / Data Connectivity |
| Furniture | Workstation Table, Chair and Optional Storage |
| Exterior Finish | Protective Coating / Project Branding |
| Foundation | Site-Specific Support Arrangement |
| Transportation | Subject to Engineered Relocation Design |
| Installation | According to Approved Site Plan |
The 10 × 10 ft dimensions, single-room configuration, door, windows and workstation placement are based on the supplied concept layout. Material specifications, wall thicknesses, equipment, finishes and utilities are proposed options to be finalized in Mechwat’s approved technical datasheet.
Applications of Portable Security Guard Cabins
Industrial Plants and Manufacturing Facilities
Provide security checkpoints at factory gates, plant entrances, production facilities, industrial estates and maintenance yards.
The cabin can accommodate security guards responsible for visitor verification, employee access, vehicle records and CCTV monitoring.
Mining and Mineral Processing Projects
Suitable for mine entry gates, quarry operations, mineral processing plants, equipment yards and remote mining installations.
The prefabricated configuration can be adapted for dusty environments, temperature conditions and project-specific security requirements.
Thermal Power, Solar and Wind Energy Projects
Deploy security guard cabins at power plant entrances, substations, solar parks, wind farms, transmission facilities and construction project gates.
Optional electrical systems, CCTV connectivity, access-control equipment and communications can support security operations.
Road, Highway and Toll Plaza Projects
Suitable for highway project offices, construction entry points, material storage yards, equipment parking areas and temporary road infrastructure facilities.
Security cabins can support contractor entry management, vehicle movement recording and site access supervision.
Metro Rail, Railway and Infrastructure Projects
Provide designated security offices at metro construction sites, railway depots, station construction areas, material storage facilities and infrastructure project compounds.
The cabin can support workforce access verification, contractor registration and designated site surveillance functions.
Construction Sites and EPC Projects
Suitable for commercial buildings, residential developments, industrial construction, infrastructure projects and EPC site entrances.
The compact footprint is useful where gate-side space is limited and security operations require a dedicated enclosed workspace.
Warehouses, Logistics Parks and Transport Yards
Provide security monitoring facilities at logistics centres, distribution warehouses, transport terminals, fleet yards and goods entry points.
The workstation can be configured for gate-pass recording, vehicle documentation and visitor management.
Residential Townships and Commercial Complexes
Suitable for apartment complexes, gated communities, commercial buildings, corporate campuses, institutions and parking facilities.
Optional finishes, glazing, exterior colours and branding can be selected to coordinate with the surrounding architecture.
Government and Institutional Facilities
Security guard cabins can be installed at administrative complexes, educational institutions, hospitals, public infrastructure sites and government project facilities, subject to applicable site requirements.
Customization Options
Mechwat can provide project-specific configurations including:
- Insulated or non-insulated wall and roof construction
- Different exterior colour schemes and surface finishes
- Sliding, fixed or openable window arrangements
- Security workstation and furniture
- CCTV monitoring display provisions
- Access-control equipment integration
- Intercom and communication systems
- Data and electrical connectivity
- Air-conditioning, fan and ventilation arrangements
- Document storage and visitor registration facilities
- Interior lighting and emergency lighting provisions
- Optional solar power and battery backup
- Security signage and exterior corporate branding
- Additional weather protection and entrance canopy
Why Choose Mechwat Technologies?
Mechwat Technologies Pvt. Ltd. provides engineered prefabricated buildings, portable office cabins, security cabins, modular facilities, sanitation systems and related infrastructure solutions for industrial, construction and commercial applications.
Our Portable Security Guard Cabin is designed to offer a practical balance of compact space utilization, structural durability, configurable utilities and site-specific functionality.
Mechwat’s Advantages:
- Engineering-oriented prefabricated cabin solutions
- Practical 10 × 10 ft security workstation layout
- Configurable structural and insulation systems
- Customizable windows, doors, interiors and finishes
- Optional CCTV, electrical and security integration
- Experience with industrial and infrastructure applications
- Project-specific design and manufacturing support
- Product enquiries for Indian and international projects
Frequently Asked Questions
What is a portable security guard cabin?
A portable security guard cabin is a prefabricated enclosed structure used by security personnel for access control, visitor management, surveillance and site monitoring. It can be installed at construction sites, factories, residential complexes and industrial facilities.
What is the size of Mechwat’s 10 × 10 ft security guard cabin?
The nominal cabin dimensions are 10 ft × 10 ft, providing a gross floor area of approximately 100 sq. ft. or 9.29 m². Actual usable interior space depends on wall thickness and final construction details.
What is included in the proposed layout?
The supplied layout features one open room, a dedicated entry door, multiple windows and a workstation table with chair positioned near the lower-right corner.
Can the cabin include CCTV and access-control equipment?
Yes. The cabin can be configured with provisions for CCTV monitors, data cabling, intercom systems, access-control devices and visitor management equipment.
Can the security cabin be insulated and air-conditioned?
Yes. Insulated walls and roofing, ventilation and air-conditioning provisions can be incorporated according to the project specifications.
Is the guard cabin suitable for mining and power projects?
Yes. The cabin can be configured for mining facilities, power plants, industrial sites and remote infrastructure projects, subject to the required environmental and safety specifications.
Can the security guard cabin be relocated?
The cabin can be designed as a relocatable structure with suitable lifting provisions, subject to structural engineering, transportation arrangements and site requirements.
Does the cabin require a permanent foundation?
Foundation requirements depend on the site, soil conditions, structure, loading and applicable regulations. Appropriate foundations or engineered support systems must be provided.
Can the security cabin be customized?
Yes. Mechwat offers options for structural materials, insulation, door and window arrangements, electrical systems, ventilation, furniture, security equipment provisions and exterior branding.
Who manufactures portable security guard cabins in India?
Mechwat Technologies Pvt. Ltd., based in Ahmedabad, Gujarat, India, offers prefabricated security guard cabins and portable site office solutions for industrial, infrastructure, commercial and institutional applications.
How can I request a quotation?
Contact Mechwat with the cabin dimensions, installation location, structural requirements, preferred materials, utilities and optional security systems to obtain a technical proposal and commercial quotation.