
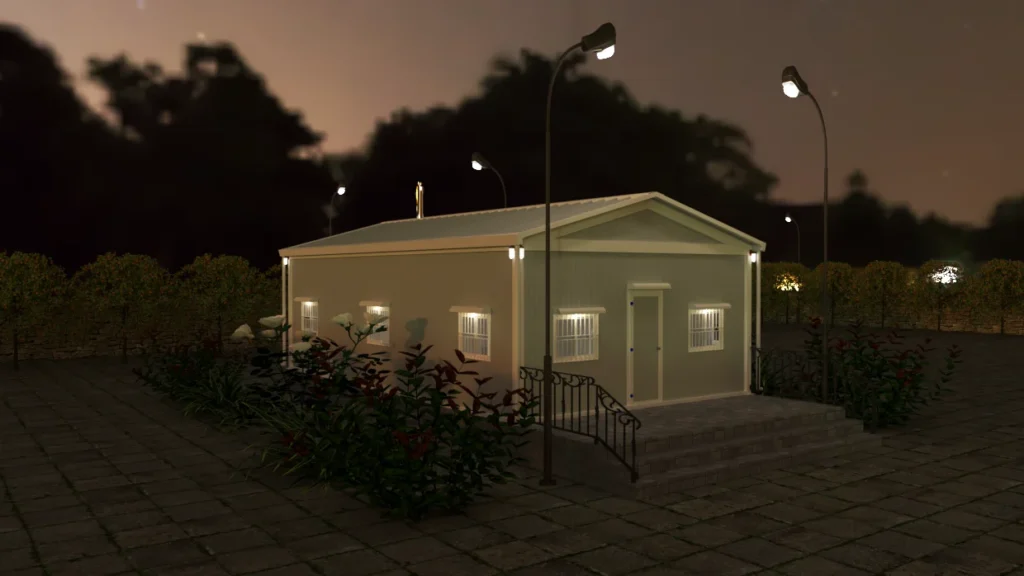
60 m² Prefabricated Home | Approximately 646 Sq. Ft. | Steel-Framed Modular Housing | Customizable Bedrooms, Living Room, Kitchen & Bathroom | Portable & Flat-Pack Home Solutions
Mechwat Technologies Pvt. Ltd. offers the Tiny House – 60 Sq. M, a prefabricated modular housing solution designed to combine modern residential comfort, flexible architectural planning and engineered off-site construction technology.
With a nominal building area of 60 square metres (approximately 646 square feet), the Mechwat Tiny House provides a more spacious alternative to smaller compact living units while retaining the advantages of prefabricated building systems.
Our 60 sqm prefabricated tiny house can be customized as a one-bedroom modular home, two-bedroom compact residence, modern farmhouse, weekend holiday home, resort cottage, glamping villa, guesthouse or accommodation unit for remote industrial and institutional projects.
The house can be configured with separate bedrooms, a living and dining area, modular kitchen, attached or shared bathroom, storage and optional outdoor seating or veranda, subject to the approved architectural design.
Mechwat offers a range of prefabricated construction approaches, including Light Gauge Steel Frame (LGSF) technology, flat-pack modular systems, tongue-and-groove insulated panel construction and conventional steel-based fabrication.
The published building specification includes a steel structural system, 50 mm PPGI sandwich wall and ceiling panels, an insulated roofing system, fibre cement floor boards with selected finishes, standard doors and windows, internal plumbing, sanitary fixtures and electrical fittings.
The building can be adapted to suit different climates, land conditions, architectural preferences, functional requirements and budgets through project-specific structural design, insulation, roofing, internal partitions, window arrangements and utility systems.
Designed for residential properties, farmhouses, eco-resorts, holiday retreats, boutique hospitality developments, institutional accommodation, tourism properties, rural housing and remote project locations, the Mechwat Tiny House offers flexible housing infrastructure for customers seeking a compact and functional modular building.
As a prefabricated building and modular infrastructure solutions provider based in Ahmedabad, Gujarat, India, Mechwat offers customizable tiny houses, modular residences, prefabricated farmhouses, resort cottages, holiday homes, flat-pack housing and portable accommodation buildings for Indian and international project requirements.
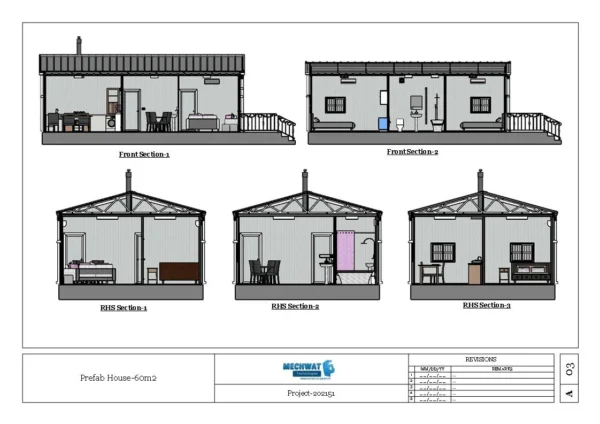
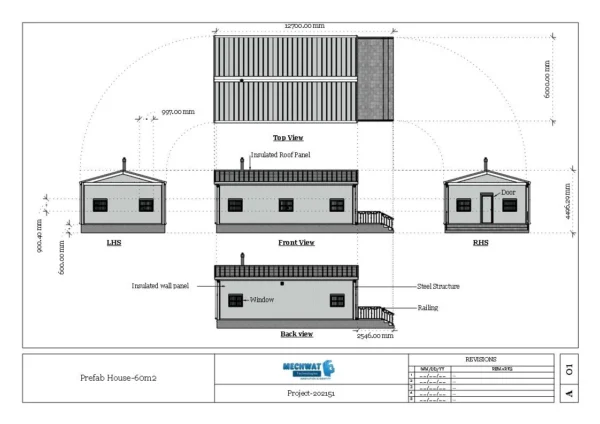
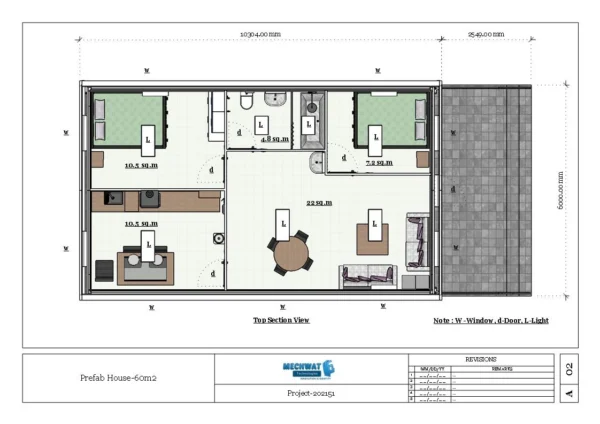
Key Features & Benefits
- 60 m² Modular Housing Configuration: Approximately 646 sq. ft. of nominal building area suitable for customized compact residential layouts.
- Flexible Bedroom Planning: Can be configured as a one-bedroom or two-bedroom modular home, depending on the approved floor plan.
- Living & Dining Area: Space for lounge seating, dining furniture and everyday residential activities.
- Modular Kitchen Options: Customized countertop, sink, storage and appliance provisions.
- Integrated Bathroom & Sanitation: Internal plumbing and sanitary fittings for a private residential washroom.
- Steel-Framed Prefabricated Construction: Engineered structural system supporting factory fabrication and modular assembly.
- LGSF & Flat-Pack Options: Alternative construction and delivery configurations according to project requirements.
- 50 mm Insulated Wall & Ceiling Panels: PPGI sandwich panel construction specified for the building envelope.
- Insulated Roofing: Prefabricated sandwich roof panels or selected lightweight roof cladding systems.
- Customizable Flooring: Fibre cement floor base with laminate, vitrified tile or other approved finishes.
- Doors & Windows: Standard or project-specific doors and windows for access, lighting and ventilation.
- Electrical Infrastructure: Switches, sockets, fans, LED lights and appliance connection provisions.
- Optional HVAC: Air-conditioning and ventilation arrangements according to location and occupancy.
- Custom Interior Furniture: Bedroom furniture, wardrobes, modular kitchen units and living room furniture can be supplied as optional items.
- Weatherproofing: Sealed construction joints and appropriate roof and wall detailing.
- Foundation-Mounted Options: Precast RCC supports, steel platforms or designed civil foundations according to ground conditions.
- Exterior Customization: Modern minimalist, farmhouse-inspired, resort-style or other selected architectural finishes.
- Optional Renewable Energy Integration: Solar photovoltaic and related equipment provisions may be considered through a separate engineering design.
- Multi-Unit Development: Suitable as a building type for planned resort cottage clusters, accommodation campuses or rural housing projects.
- Project-Specific Branding: Exterior signage and identity options for resorts and institutional projects.
Functional Layout & Architectural Planning
The 60 m² Tiny House can accommodate a range of residential layouts. The final design should balance bedrooms, kitchen and bathroom facilities, circulation, storage, natural light and usable living space.
1. One-Bedroom Premium Tiny House
A one-bedroom configuration can prioritize larger living areas, more storage and greater visual openness.
Potential spaces include:
- One separate bedroom
- Living and lounge area
- Dining arrangement
- Modular kitchenette or kitchen
- One bathroom
- Wardrobe and storage
- Optional work-from-home area
- Optional outdoor deck or entrance veranda
This layout is suitable for couples, individual occupants, premium holiday accommodation and compact residential retreats.
2. Two-Bedroom Compact Modular Home
For households or hospitality operators requiring more sleeping accommodation, the 60 m² building can be planned as a compact two-bedroom residence.
Potential spaces include:
- Primary bedroom
- Secondary bedroom
- Shared living and dining area
- Modular kitchen
- One bathroom, with additional sanitary arrangements considered where feasible
- Storage cabinets
- Entrance circulation
- Optional outdoor seating area
The actual bedroom sizes, circulation widths and sanitary layout must be established through the architectural drawings.
A two-bedroom configuration may require compromises in living room size, furniture selection and storage compared with the one-bedroom option.
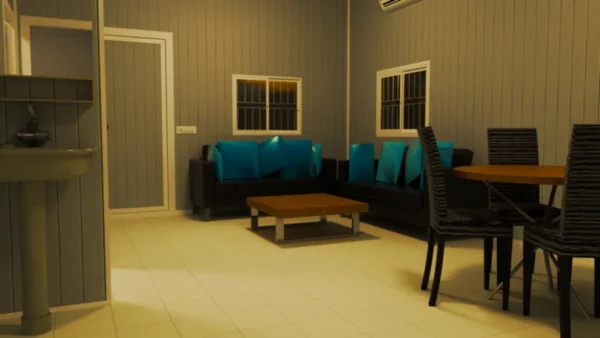
3. Living Room & Family Lounge
The living room forms the principal shared area of the modular home.
It can be designed for relaxation, conversation, television viewing, informal dining and day-to-day residential activities.
Available features include:
- Sofa or lounge seating
- Coffee table
- Television provision
- Wall-mounted storage
- Interior decorative finishes
- Window openings
- LED lighting
- Electrical sockets
- Optional air-conditioning
- Compact dining arrangement
A well-planned living area can improve the perceived spaciousness and usability of the home.
4. Bedroom & Sleeping Accommodation
The house can be configured with one or two bedrooms, depending on the selected design.
Available bedroom features include:
- Single, double or queen-size bed, subject to room dimensions
- Wardrobe
- Bedside tables
- Reading lights
- Electrical sockets
- Window openings
- Optional air-conditioning
- Wall-mounted shelves
- Under-bed storage
- Customized furniture
Bedroom configurations should be based on the intended occupancy, furniture dimensions and applicable residential standards.
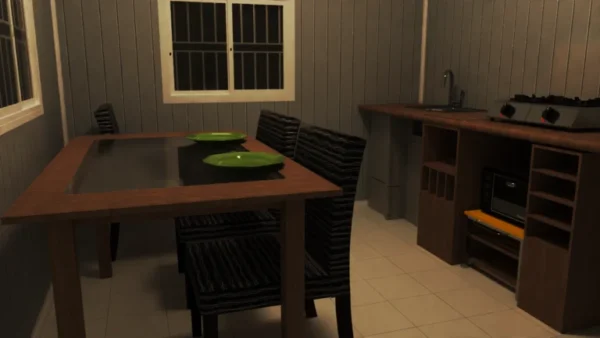
5. Modular Kitchen & Food Preparation Area
The Tiny House can incorporate a compact yet functional kitchen for routine food preparation.
Available kitchen provisions include:
- Kitchen countertop
- Sink and faucet
- Modular lower cabinets
- Overhead storage cabinets
- Induction cooktop provision
- Refrigerator space
- Microwave provision
- Electrical sockets
- Kitchen lighting
- Water supply connections
- Wastewater drainage
- Ventilation or exhaust provisions
- Selected countertop and wall finishes
Kitchen furniture and appliances are customizable and should be clearly itemized in the final quotation.
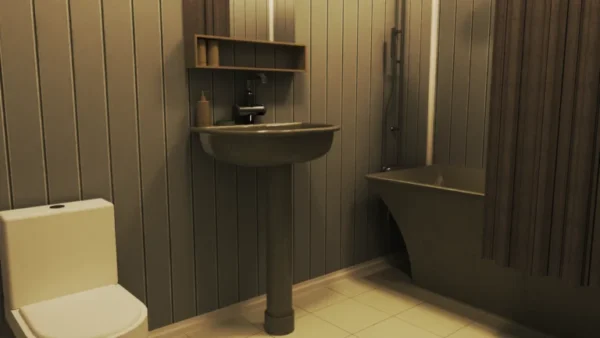
6. Bathroom & Sanitation Facilities
The published Mechwat tiny house specification includes internal bathroom plumbing and sanitary fixtures.
A residential bathroom can incorporate a toilet, washbasin, faucet and selected bathing facilities.
Available bathroom provisions include:
- Western water closet
- Washbasin
- Faucet and tap fittings
- Shower provision
- CPVC or UPVC water supply piping
- Wastewater drainage piping
- Waterproofing treatment
- Easy-to-clean interior surfaces
- Anti-slip flooring
- Ventilation provision
- Optional water heater
- Optional water storage tank
Wastewater disposal must be connected to an approved sewer, septic or onsite treatment system according to location and applicable regulations.
7. Dining Area & Multi-Functional Living
A dedicated or integrated dining area can be incorporated depending on the layout.
Available options include:
- Two- to four-person dining table
- Compact breakfast counter
- Foldable dining table
- Kitchen island, where space permits
- Multipurpose dining and work desk
- Storage bench seating
The design can use flexible furniture to accommodate different activities without requiring additional building area.
8. Work-From-Home & Study Space
The 60 m² Tiny House can incorporate a small study, remote-work workstation or multifunctional desk.
Available options include:
- Laptop workstation
- Desk and chair
- Electrical connections
- LAN or Wi-Fi provisions
- Task lighting
- Document storage
- Shelving
- Optional acoustic treatment
This configuration may be particularly suitable for residential users, holiday home owners and remote-working professionals.
9. Storage & Utility Planning
Compact residential buildings require effective storage planning.
Available storage solutions include:
- Built-in wardrobes
- Kitchen cabinets
- Under-bed storage
- Overhead cupboards
- Wall-mounted shelves
- Utility cabinets
- Compact cleaning equipment storage
- Multifunctional furniture
- Entrance storage
Where laundry equipment, water heaters or additional utilities are required, a suitable utility location can be incorporated into the architectural design.
10. Optional Deck, Veranda & Outdoor Living
For farmhouses, resorts and holiday homes, external living space can complement the 60 m² house.
Available additions include:
- Entrance veranda
- Outdoor deck
- Covered seating area
- Pergola
- Exterior lighting
- Outdoor furniture
- Landscape interface
- Steps, ramps and railings
- Covered entrance canopy
External structures should be separately engineered and included in the approved project scope.
Building Structure & Construction Technology
1. Engineered Steel Structural Framework
The Mechwat Tiny House uses a prefabricated structural system with steel components manufactured according to the approved design.
The published specification identifies steel equivalent to IS 10748 or IS 4923.
Available construction options include:
- Light Gauge Steel Frame technology
- Flat-pack modular construction
- Steel-framed prefabricated building systems
- Tongue-and-groove insulated panel construction
- Conventional steel-based fabrication
- Selected architectural timber-look finishes
Structural components shall be selected according to building dimensions, loading, climate, wind exposure, seismic conditions and applicable engineering standards.
2. Insulated External Walls & Ceiling
The published specification identifies 50 mm PPGI sandwich panels for walls and ceiling applications.
The panel system forms part of the building envelope and can support thermal separation between indoor and outdoor conditions.
Technical considerations include:
- Panel insulation core
- Thermal conductivity
- Fire reaction classification
- Panel joint sealing
- Corrosion resistance
- Interior surface finish
- Acoustic characteristics
- Moisture resistance
- Weather protection
Actual thermal and fire performance must be determined from the selected tested material system.
3. Roofing & Rainwater Drainage
The proposed construction uses 50 mm sandwich roofing panels or alternative selected lightweight roof systems.
Available roof components include:
- Insulated roof panels
- Protective roof covering
- Powder-coated steel cladding, where specified
- Roof flashing
- Ridge or gable accessories
- Rainwater gutters
- Downpipes
- Joint sealants
- Optional rainwater collection arrangements
Roof design shall consider wind uplift, rainfall, drainage, structural loading and climatic conditions at the installation site.
4. Flooring & Interior Finishes
The published specification identifies a fibre cement board flooring base with selectable surface finishes.
Available finishes include:
- Laminated flooring
- Vitrified tiles
- Commercial vinyl flooring
- Selected ceramic tiles
- Aluminium chequered plate in suitable utility applications
- Other project-approved finishes
Flooring selection should consider residential comfort, moisture exposure, structural capacity, cleaning requirements and slip resistance.
5. Doors, Windows & Glazing
Doors and windows can be selected to suit the house’s layout, climate and architectural appearance.
Available options include:
- Main entrance door
- Internal bedroom doors
- Bathroom door
- Aluminium or uPVC window frames
- Openable windows
- Glazed panels
- Window blinds
- Insect screens
- Suitable locking hardware
- Weather seals
The final window specification should consider natural lighting, ventilation, safety and thermal performance.
6. Electrical & Lighting Infrastructure
The Tiny House can be equipped with electrical fittings such as switches, sockets, fans and LED lights.
Available systems include:
- Electrical distribution board
- LED interior lighting
- Exterior entrance lighting
- General power sockets
- Fan connections
- Kitchen appliance circuits
- Refrigerator connection
- Air-conditioning provision
- Television connection
- Water heater provision
- Protective earthing
- Circuit protection
- Optional UPS or backup power interface
- Optional solar photovoltaic interface
Electrical loads, cable sizes and protective devices shall be established through the approved electrical design.
7. Plumbing & Sanitary Infrastructure
Internal plumbing can be installed using CPVC or UPVC piping systems.
Available provisions include:
- Bathroom water supply
- Kitchen water connection
- Cold-water distribution
- Optional hot-water supply
- Internal drainage
- Wastewater outlet
- Optional water storage
- Pumping provisions, where required
- Approved onsite sanitation connection
The final wastewater arrangement depends on the availability of public sewerage, septic facilities or an engineered treatment system.
8. Thermal Comfort & Ventilation
The house can incorporate thermal insulation, window ventilation and optional mechanical cooling systems.
Available options include:
- Insulated walls and roofing
- Appropriate window placement
- Ceiling fans
- Mechanical ventilation
- Split air-conditioning
- Sun-shading
- Reflective exterior coatings
- Optional enhanced glazing
- Additional thermal insulation
The final indoor performance depends on climate, orientation, insulation materials, window dimensions, airtightness and installed equipment.
Technical Specifications
| Parameter | Specification / Configuration |
|---|---|
| Product Name | Tiny House – 60 Sq. M |
| Manufacturer | Mechwat Technologies Pvt. Ltd. |
| Product Category | Prefab Engineering / Tiny House |
| Product Type | Prefabricated Modular Residential Building |
| Nominal Building Area | 60 m² |
| Approximate Area | 646 sq. ft. |
| External Dimensions | According to Approved Architectural Drawing |
| Number of Bedrooms | Configurable |
| Living Room | Configurable |
| Kitchen | Configurable |
| Bathroom | According to Approved Residential Layout |
| Dining Area | Optional / Layout Dependent |
| Structural System | Steel-Framed Prefabricated Construction |
| Structural Steel | Equivalent to IS 10748 / IS 4923 as Specified |
| Construction Options | LGSF / Flat-Pack / Insulated Panel / Conventional Fabrication |
| Foundation Options | Precast RCC Blocks / Steel Platform / Engineered Civil Foundation |
| Wall Panels | 50 mm PPGI Sandwich Panels |
| Wall Specification | Equivalent to IS 11447 / IS 513 as Applicable |
| Ceiling | 50 mm Sandwich Panel System |
| Roofing | 50 mm Sandwich Roof Panels |
| Alternative Roofing | Powder-Coated Steel Roofing as Specified |
| Roof Accessories | Gable / Eave / Flashing / Drainage Accessories |
| Flooring Base | Fibre Cement Boards |
| Flooring Finishes | Laminate / Vitrified Tiles / Approved Alternatives |
| Doors | Standard or Customized |
| Windows | Standard or Customized |
| Plumbing | CPVC / UPVC |
| Sanitary Fixtures | WC, Washbasin, Faucet & Selected Fittings |
| Electrical Fittings | Switches, Sockets, Fans & LED Lights |
| Air-Conditioning | Optional |
| Water Heater | Optional |
| Television Provision | Optional |
| Kitchen Furniture | Optional / Additional Cost |
| Bedroom Furniture | Optional / Additional Cost |
| Living Room Furniture | Optional / Additional Cost |
| Weatherproofing | Suitable Silicone Sealant / Rubber Sealing Systems |
| Exterior Cladding | Project-Specific |
| Solar PV Provision | Optional / Engineering Dependent |
| Water Storage | Optional |
| Wastewater Connection | Project-Specific |
| Outdoor Deck | Optional |
| Exterior Branding | Optional |
| Site Installation | Project-Specific |
| Transportation | According to Module Configuration |
| Construction Approval | Subject to Applicable Local Requirements |
The 60 m² size, structural material category, 50 mm panel system, flooring, plumbing, electrical fittings and optional furniture scope are derived from Mechwat’s published product specifications. Layouts, bedroom counts, appliances, enhanced insulation, solar systems and external additions are proposed configuration options and must be finalized in the approved drawings and quotation.
Applications of the 60 Sq. M Tiny House
1. Permanent Compact Residential Homes
The Mechwat 60 m² Tiny House can be designed as a compact primary residence where the building design and site approvals permit permanent habitation.
Typical applications:
- Small family residences
- Independent residential homes
- Compact one- or two-bedroom houses
- Modern minimalist homes
- Rural residences
- Residential plot developments
- Additional residential accommodation
2. Premium Prefabricated Farmhouses
The 60 m² house can be customized as a farmhouse or rural retreat.
Typical applications:
- Weekend farmhouses
- Agricultural estate retreats
- Orchard cottages
- Countryside holiday homes
- Farm tourism accommodation
- Estate guesthouses
- Rural family accommodation
3. Resorts & Boutique Hospitality Projects
A 60 m² modular home can be configured as a larger resort cottage or premium guest accommodation unit.
Typical applications:
- Eco-resort cottages
- Boutique resort villas
- Nature resort accommodation
- Wellness retreats
- Luxury camping developments
- Glamping villas
- Holiday park accommodation
- Tourism guesthouses
Multi-unit developments require appropriate site planning, landscape design, access, water, wastewater, fire safety and operating permissions.
4. Holiday Homes & Vacation Rentals
The building can accommodate holiday-use requirements, subject to the selected interior layout.
Typical applications:
- Weekend homes
- Vacation rental cottages
- Countryside holiday homes
- Hill destination accommodation
- Beach holiday units, subject to corrosion design
- Nature retreats
- Family vacation homes
5. Remote Industrial & Project Accommodation
The house can serve as modular residential accommodation for managers, engineers and visiting personnel at remote project sites.
Typical applications:
- Mining project accommodation
- Thermal power project housing
- Renewable energy staff quarters
- Construction project accommodation
- Remote industrial facilities
- Site manager residences
- Visiting consultant accommodation
6. Corporate Guesthouses & Executive Accommodation
The 60 m² modular building can be configured for short-term corporate lodging or project-related residential use.
Typical applications:
- Corporate guesthouses
- Executive accommodation
- Visiting engineer quarters
- Consultant residences
- Project management accommodation
- Industrial estate guest housing
7. Rural Housing & Community Development
Prefabricated housing systems can be considered for planned residential or community housing programmes.
Typical applications:
- Rural residential projects
- Community housing
- CSR-supported accommodation
- Planned housing clusters
- Institutional housing
- Transitional accommodation programmes
All permanent or emergency residential applications must meet applicable habitation, structural, sanitation and safety requirements.
8. Educational & Institutional Housing
The building can provide compact residential accommodation for educational institutions and campuses.
Typical applications:
- Visiting faculty residences
- Staff housing
- Institutional guesthouses
- Research staff accommodation
- Training institute residences
- Remote educational campus lodging
9. Healthcare & Rural Outreach Accommodation
The building can be adapted for residential accommodation supporting healthcare projects.
Typical applications:
- Healthcare worker residences
- Visiting doctor accommodation
- Rural outreach staff quarters
- Remote healthcare project lodging
- Medical campus guest housing
A residential tiny house is not automatically a compliant clinical or medical treatment facility.
10. Tourism, Adventure & Nature Accommodation
The house can be designed for outdoor hospitality and tourism developments.
Typical applications:
- Adventure tourism lodging
- Forest tourism accommodation where permitted
- Camping resorts
- Trekking destinations
- Eco-tourism projects
- Lakeside holiday developments, subject to local restrictions
- Nature-based accommodation clusters
Customization Options
Mechwat offers project-specific architectural and engineering configurations according to intended use, site conditions and customer requirements.
Available options include:
- One-bedroom modular home
- Two-bedroom compact prefab house
- Premium farmhouse configuration
- Resort cottage
- Holiday vacation home
- Modular guesthouse
- Studio residence with work area
- Customized living and dining arrangements
- Modular kitchen
- Integrated bathroom
- Additional bathroom where layout permits
- Customized furniture packages
- Built-in wardrobes
- Under-bed storage
- Optional laundry provision
- Air-conditioning
- Selected interior finishes
- Decorative exterior cladding
- Wood-look architectural finishes
- Custom doors and windows
- Outdoor entrance deck
- Veranda or pergola
- Solar photovoltaic provision
- Water storage
- Rainwater harvesting provision
- Optional enhanced insulation
- Flat-pack configuration
- Foundation-mounted configuration
- Multi-unit resort or housing developments
Why Choose Mechwat Technologies?
Mechwat Technologies Pvt. Ltd. provides engineered prefabricated buildings, modular homes, tiny houses, portable cabins, container homes and supporting infrastructure solutions for residential, hospitality, industrial and institutional applications.
Our 60 Sq. M Tiny House combines customizable living space with prefabricated building technology and adaptable architectural finishes.
Mechwat’s Key Advantages:
- Engineering-oriented prefabricated building solutions
- 60 m² compact residential building configuration
- Steel-framed structural system
- Insulated wall and roof panel construction
- Portable and flat-pack options
- One- and two-bedroom layout possibilities
- Integrated plumbing and sanitary facilities
- Electrical and lighting provisions
- Customized kitchen and furniture options
- Residential, farmhouse and hospitality applications
- Project-specific installation planning
- Technical and commercial support for Indian and international customers
Frequently Asked Questions
What is a 60 sq. m tiny house?
A 60 sq. m tiny house is a compact residential building with approximately 60 square metres, or 646 square feet, of area. It can be configured with bedrooms, a living room, kitchen, bathroom and storage according to the selected design.
How big is a 60 square metre modular home?
A 60 m² house has approximately 646 sq. ft. of nominal area. The exact length, width, height and usable internal area depend on the approved architectural design.
Can a 60 m² tiny house have two bedrooms?
Yes. A compact two-bedroom layout can be considered within 60 m², subject to room sizes, circulation requirements, furniture and applicable residential standards.
Is a 60 m² prefab house suitable for a family?
It can be suitable for a small household if the floor plan, bedroom arrangement, sanitation, ventilation and local occupancy requirements meet the household’s needs.
Can the house be used as a permanent residence?
Potentially, yes. Permanent occupancy depends on the approved structural design, foundations, utilities, construction permissions, planning regulations and residential building requirements.
What is the difference between a 30 m² and 60 m² tiny house?
A 60 m² tiny house provides twice the nominal area of a 30 m² model. The additional space may allow more bedrooms, larger living areas, greater storage or a more flexible residential layout.
What construction technology does Mechwat use?
Mechwat identifies Light Gauge Steel Frame construction, flat-pack systems, insulated panel technology and conventional steel-based fabrication as available construction approaches.
Does Mechwat’s 60 m² tiny house include insulation?
The published product specification identifies 50 mm PPGI sandwich wall and ceiling panels and an insulated roof panel system. Actual thermal performance depends on the insulation core and complete building design.
Does the tiny house include a bathroom?
The product specification provides internal plumbing and sanitary fixtures such as a water closet, washbasin and faucet. The final bathroom layout is project-specific.
Can a complete modular kitchen be included?
Yes. Kitchen furniture and selected appliances can be incorporated according to the approved configuration and quotation. Furniture is identified as an additional-cost item in the published specification.
Can the house be used as a prefab farmhouse?
Yes. The building can be configured as a compact farmhouse or rural holiday home, subject to local land-use and construction permissions.
Is the house suitable for resorts and holiday accommodation?
Yes. The building can be customized as a resort cottage, guesthouse, glamping villa or holiday rental accommodation unit.
Can the house be transported or relocated?
Portable and flat-pack configurations are available. Transportability and relocation requirements depend on the selected structural system, module dimensions and installation method.
Does the house need a foundation?
An appropriate foundation or support system is required for the selected configuration. Options include precast RCC supports, steel platforms and engineered civil foundations.
Can solar panels be installed?
Solar photovoltaic systems can be considered where roof loading, orientation, available area and electrical arrangements permit installation.
Can air-conditioning be provided?
Yes. Air-conditioning and related electrical provisions can be incorporated according to customer requirements and climatic conditions.
Is a prefabricated house cheaper than conventional construction?
Not necessarily. The total installed cost depends on factory fabrication, materials, finishes, delivery, transportation, foundation, installation, utility connections and site conditions. A project-specific comparison is required.
Can several tiny houses be installed together for a resort?
Yes. Multiple modular units can be considered for a planned resort, holiday park or accommodation cluster, subject to infrastructure capacity, building permissions and development planning.
Can Mechwat supply customized exterior and interior designs?
Yes. Mechwat can offer project-specific layouts, finishes, doors, windows, furniture, storage and selected architectural features.
Who manufactures 60 m² prefabricated tiny houses in India?
Mechwat Technologies Pvt. Ltd., based in Ahmedabad, Gujarat, India, offers prefabricated tiny houses, modular residential buildings and related housing solutions.
How can I request a quotation?
Contact Mechwat with the project location, intended use, preferred bedroom count, floor plan, construction system, interior finishes, kitchen and bathroom requirements, transportation details and installation conditions to obtain a technical and commercial proposal.